
The BIM certification path has three stages: learn the concepts and the information standard (ISO 19650), prove you can apply them in a role, then add software or management credentials as your responsibilities grow. For a team, the order matters more than the badge. Train managers and coordinators on process first, then give modellers tool skills, and your implementation plan will have people who can run it. We build corporate training programmes around this kind of staged upskilling, delivered on-site, online or blended, so the sequence below is the one we would put in front of an HR manager or project lead.
TL;DR
- Start with concepts and process: what BIM is, how BIM levels work, and the ISO 19650 information management standard. Software skills come second for managers, first for modellers.
- Pick the certificate that matches the role: software-vendor exams for modellers, information-management certification for coordinators and managers, professional-body registers where your market has them.
- BIM is not a faster CAD. It is a data process, so the managers who plan and approve it need training as much as the people who model.
- A BIM implementation plan needs goals, roles, exchange rules, data requirements, quality control and technology. Training should map to each of those.
- Civil engineers use BIM across roads, bridges, tunnels and utilities, from survey through to maintenance.
Table of Contents
- What a BIM certification actually proves
- Step 1: Learn what BIM is, and what it replaces
- Step 2: Understand BIM levels before you set targets
- Step 3: Choose the route by role
- Step 4: Apply it to civil engineering
- Step 5: Build the implementation plan the training serves
- A sensible certification path, step by step
- What managers need from BIM training
- Where our programmes fit
- Our view
- FAQ
- Sources
What a BIM certification actually proves
A BIM certificate is evidence that you can apply a defined method to a defined role. It does not prove you are a good modeller or a good manager on its own. Employers and clients read it as a shortcut: this person knows the vocabulary, the standard and the workflow.
There are three kinds, and mixing them up is the commonest mistake on this path:
- Software certification. An exam on a specific authoring tool, such as Revit. It proves tool skill: modelling, documentation, worksharing, schedules.
- Standards and process certification. It shows you understand how information is specified, exchanged and checked, usually against ISO 19650. This is the one coordinators, information managers and project leads need.
- Professional registration. Some regions run formal registers. In Hong Kong, for instance, the HKIE Certification of BIM Qualification certifies candidates as Engineering BIM Professionals or Engineering BIM Coordinators, graded across competency levels that cover BIM initiation, software, processes, common data environment management and commercial aspects. Those registers are tied to local rules, so treat them as a model of what a mature scheme tests, not as a universal requirement.
If you work in the UK, the process layer is ISO 19650. The UK BIM Framework guidance explains how the standard applies in practice and treats the information management function as the first thing any organisation delivering projects or operating assets should assign.
Step 1: Learn what BIM is, and what it replaces
Before choosing any certificate, be clear about the difference between BIM and CAD, because it decides what you need to learn.
CAD is geometric. A wall is a set of lines, and when you change a plan you have to update the section by hand. In BIM, a wall is an object carrying properties such as thickness, material and thermal value, and changing it updates the plan, section, elevation and quantities together. That comparison comes from a glossary entry on BIM, and it is a fair summary of the practical gap.
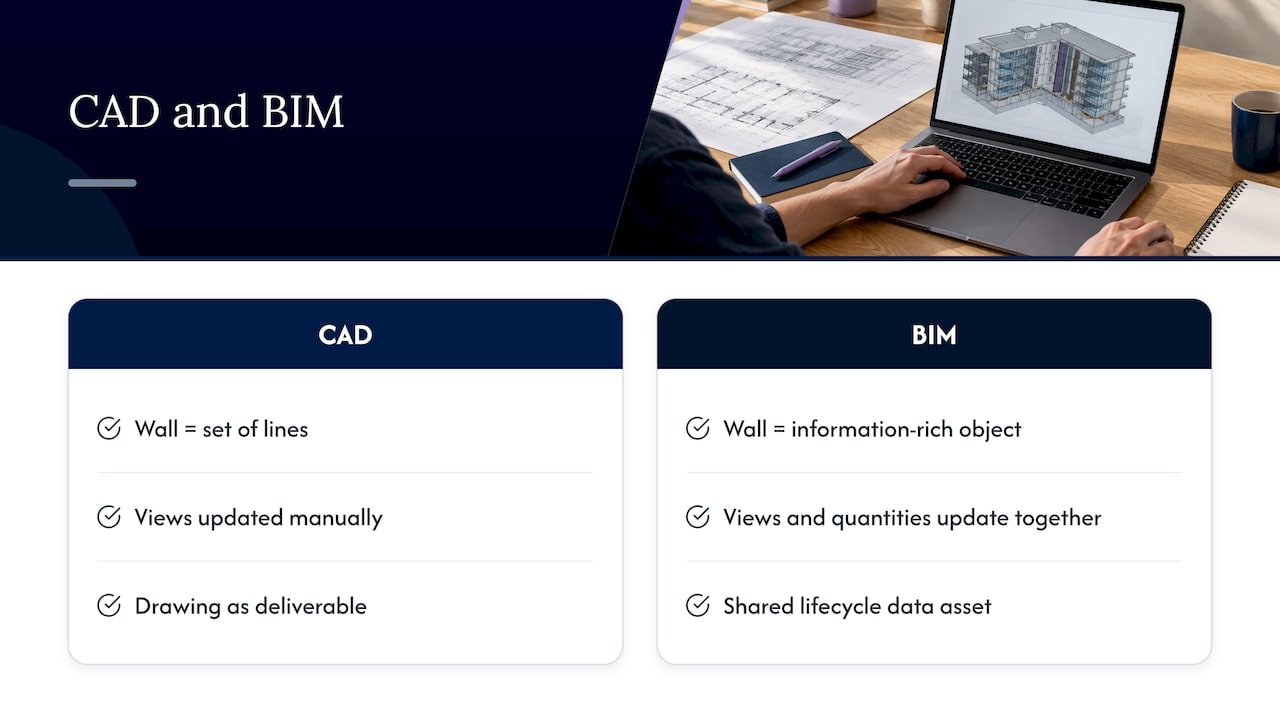
The US National Institute of Building Sciences defines BIM as a digital representation of a facility’s physical and functional characteristics, a shared knowledge resource forming a reliable basis for decisions from earliest conception to demolition. The key words are “shared” and “life-cycle”. A CAD drawing is a deliverable. A BIM model is a data asset that several parties use over decades.
BIM or CAD: which should a team learn?
Both searches come from the same worry: is CAD knowledge wasted? Not wholly. Drawing standards, layers, coordinate discipline and the habit of checking dimensions all carry over. What changes is the unit of work. In CAD you draw; in BIM you build and manage information. The NBS explanation of BIM dimensions notes that 2D digital geometry is early CAD and is generally not considered BIM by the industry. For a team, plan for CAD users to move up to 3D object modelling, then to coordination and data, not to start from zero.
Step 2: Understand BIM levels before you set targets
“BIM Level 2” appears in tenders, job adverts and course titles, so every learner on the path should be able to explain it. The RICS international implementation guide sets out the Bew-Richards maturity model:
| Level | What it means in practice |
|---|---|
| Level 0 | 2D, paper-based delivery |
| Level 1 | A mix of 2D and 3D, with growing collaboration |
| Level 2 | A common method for producing, exchanging and archiving information; each discipline keeps its own model, integrated through a common data environment |
| Level 3 | A single, fully integrated model accessible to all team members |
A cost consultancy’s BIM protocol describes Level 2 as independent party files combined into a federated model, and Level 3 as one shared model in a central repository that all parties can access and modify. It also notes that 4D (sequencing) and 5D (cost) work can happen within a Level 2 workflow.
The practical point for training: most project teams work at Level 2, so a certification path should centre on federated models, a common data environment and information exchange rules. Level 3 is better treated as a direction of travel than a training target.
Step 3: Choose the route by role
BIM roles differ in what they must know. The table below matches roles to the sort of learning and certification that fits. It describes types of programme, so check each scheme’s own entry requirements before you enrol.
| Role | What the role does | Learning that fits |
|---|---|---|
| BIM modeller or technician | Builds and edits discipline models | Software certification, modelling practice, drawing and schedule production |
| BIM coordinator | Combines models, runs clash checks, chases issues | Software skills plus standards and process certification |
| BIM or information manager | Sets the rules for exchange, quality and the common data environment | ISO 19650 information management certification, project delivery experience |
| Project or programme manager | Sponsors BIM, approves plans, ties it to cost and programme | BIM concepts, levels, execution planning, plus a project management qualification |
| HR or L&D lead | Plans the training and tracks capability | Role mapping, a staged programme, a skills matrix |
The HKIE scheme above is a useful template for how roles are defined: a team leader role and a coordinator role, each tested against competencies in processes, technology and commercial matters. You can borrow that structure even outside Hong Kong when you write role descriptions.
Do you need a degree?
Not as a general rule. Entry into BIM roles usually rests on demonstrated knowledge and experience, and individual schemes set their own requirements, so read the eligibility page of the scheme you are considering. A degree in engineering, architecture or construction helps with context. Many people move into BIM from technician, drafting or site roles and build credentials alongside the work.
Step 4: Apply it to civil engineering
BIM for civil engineers is searched far more than any certification term, and for good reason: the guidance written for buildings does not always fit linear assets.
Official infrastructure guidance shows what civil BIM covers. The Abu Dhabi infrastructure BIM documentation guidelines describe geotechnical and existing-condition modelling supported by laser scanning, separate discipline models for roads, bridges, airfields, tunnels, transport and underground utilities coordinated with survey data, and 3D design authoring as the basis for documentation. They also list 4D phase planning, 5D quantity take-off for cost estimating, site logistics planning and asset information delivery.
Japan’s transport ministry takes the same lifecycle view in its BIM/CIM guideline: models are used from survey and design through construction to maintenance, passed and updated between stages. Its expected benefits include fewer mistakes and less rework, shorter schedules and safer sites, through “front-loading” effort early and running processes concurrently.
For a civil team, that means a certification path should include:
- survey and existing-condition data, not only new-build modelling;
- coordination across utilities, structures and earthworks;
- quantity and programme links (4D and 5D);
- handover of asset information for operation.
Our guides on using BIM for infrastructure asset management and planning and on digital platforms for civil engineering project collaboration cover the asset and collaboration side in more depth.
Step 5: Build the implementation plan the training serves
Certification only pays off if the organisation can use it. A BIM implementation plan gives the training a purpose, and it tells you which skills are missing.
At project level, the RICS guide says a BIM execution plan should include:
- goals and uses of BIM, to set stakeholder expectations;
- roles and responsibilities;
- an overall strategy aligned with procurement and delivery;
- process and exchange protocols;
- data requirements at each stage;
- collaboration procedures for shared models;
- model quality control;
- technology and software.
The State of Ohio BIM protocol shows how concrete such a plan can get. It requires an execution plan within 30 days of contract execution, naming model managers and coordinators, listing each planned model with its content, phase, author, tools and file format, and setting out a clash detection approach.
For transport programmes, the Rail Baltica employer’s information requirements list mandatory and optional BIM use cases by project stage, from interference management and quantity take-off to as-built documentation and operations information, all to be defined in the execution plan.
Matching training to the plan
Read the plan as a training map. Goals and strategy need managers who understand levels and procurement. Roles and exchange protocols need coordinators and information managers. Data requirements and quality control need modellers who know what “good” looks like. Technology needs software skills and IT support.
Start with a pilot
An Autodesk guide to BIM for civil engineering suggests a pilot project, which could be a re-do of a recent job or a live one. Measure at each key stage so you can document benefits per stakeholder, and keep the pilot team off simultaneous 2D CAD work to avoid constant context switching. It also warns that productivity may dip at first while people master the system, as it did when firms moved from drawing boards to 2D CAD. Budget for that dip in your programme, and train the pilot team before the pilot, not during it.
A sensible certification path, step by step
Here is the path in the order we would sequence it for a team or an individual.
- Foundations (one to two weeks of study). BIM concepts, CAD versus BIM, levels, common data environment, the purpose of ISO 19650.
- Role-based skills. Modellers take software training and attempt a vendor exam. Coordinators add clash detection and model federation. Managers study execution planning.
- Standards and information management certification. Aimed at coordinators, information managers and project leads who will set or check exchange rules.
- Practice on a live or pilot project. Use a real execution plan, run real clash checks, produce real deliverables.
- Management and delivery credentials. Add a project management qualification so BIM decisions connect to cost, risk and programme. Our project management courses sit at this stage.
- Specialisation. Infrastructure asset management, smart buildings, facilities and lifecycle management.
For people who ask how to get BIM certified from a standing start, steps 1 and 2 are the answer: learn the concepts, then take the credential that matches the first role you want.
What managers need from BIM training
Managers rarely open a model, but they sign off the budget, the programme and the information requirements. A manager who cannot read a BIM execution plan will approve plans they cannot challenge. What they need:
- a clear view of the maturity levels the client is asking for;
- the ability to read an execution plan and spot missing roles, exchange rules or quality checks;
- a sense of what 4D and 5D outputs can and cannot tell them about programme and cost;
- an understanding of how asset information carries on into operation, which is where building lifecycle management and smart building management topics connect.
This is also where HR managers help most. A skills matrix that lists each BIM role, the competencies it needs and who currently holds them turns “we should do BIM” into a funded training plan.
Where our programmes fit
We provide professional training courses with global accreditation across project management, civil engineering, facilities and other sectors. Programmes can be customised for corporate teams and delivered on-site, online or blended, so the same plan can cover managers, engineers and coordinators with content that reflects your own projects. For a team starting a BIM rollout, the project management and civil engineering courses are the natural place to begin. See our project management training or get in touch through our main site to discuss a programme for your organisation.
Our view
Most BIM programmes stumble for the same reason: the organisation buys software skills and forgets that BIM is a way of managing information.
We would sequence the learning the other way round. Give managers and coordinators the process first, so they can write and check an execution plan. Then train modellers against that plan, so they know what the project needs from them.
That is why we favour customisable, expert-led programmes over one-size-fits-all courses. A civil team working on bridges and utilities needs different examples from a facilities team handing over a building, and both need a route that ends in recognised accreditation. Flexible delivery, on-site, online or blended, lets people learn without leaving live projects uncovered.
If you are planning a BIM path for a team, begin with the roles in your execution plan and work backwards to the training each one needs.
Sam
FAQ
Do you need a degree to get BIM certified?
Generally no. Schemes set their own entry requirements, and most focus on knowledge and role experience rather than a specific degree. Check the eligibility page of the certificate you want before enrolling.
Is BIM certification worth it for civil engineers?
Yes, where your employers or clients specify BIM on projects. Civil BIM covers roads, bridges, tunnels, utilities and asset information, and a certificate tells a hiring manager you know the method as well as the tools. Pair it with project experience.
What is the difference between a software certificate and an ISO 19650 certificate?
A software certificate tests your skills in one authoring tool. An ISO 19650 certificate tests your understanding of how information is managed and exchanged across a project. Modellers usually start with the first, coordinators and managers with the second.
How long does the BIM certification path take?
Foundations can be covered in a couple of weeks of study, while role-based certification and practice on a live project take months. Allow longer for a team, because the pilot project and the initial productivity dip belong in the plan.
Sources
- HKIE Certification of BIM Qualification
- UK BIM Framework, information management guidance Part A
- BIM glossary entry on CAD versus BIM
- National Institute of Building Sciences, NBIMS FAQs
- NBS, BIM dimensions explained
- RICS International BIM Implementation Guide
- BIM Protocol 3
- Abu Dhabi infrastructure BIM documentation guidelines
- Japan MLIT BIM/CIM guideline
- State of Ohio BIM Protocol
- Rail Baltica BIM Employer’s Information Requirements
- Autodesk, Getting started with BIM for civil engineering